Property photo 1
Property photo 2
Property photo 3
Property photo 4
Property photo 5
7 Beds
8 Baths
7,829 sqft

$7,995,000

16258 Bertella DR, ENCINO CA, 91436

Price per sqft$1,021.20
Built in2026
Property size7,829 sqft
Property typeResidential

Overview

Active

Listed Aug 30, 2026

Updated 31h ago

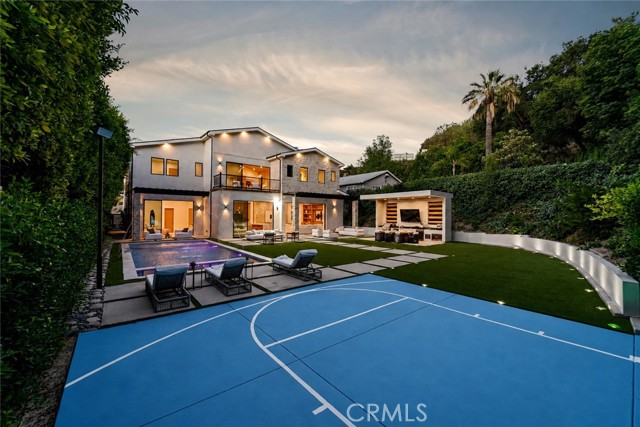
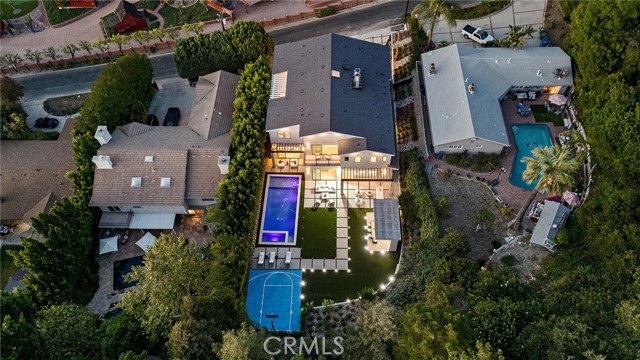
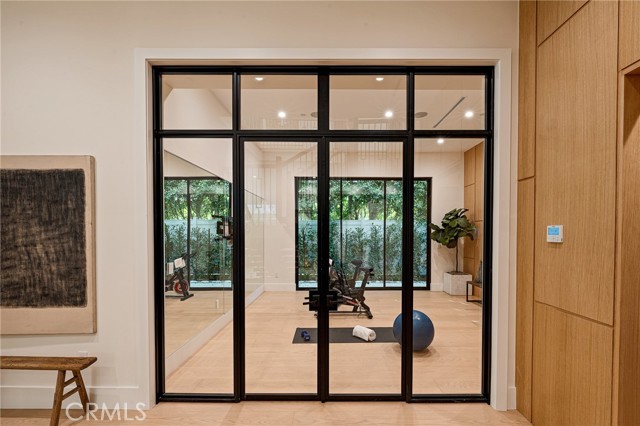
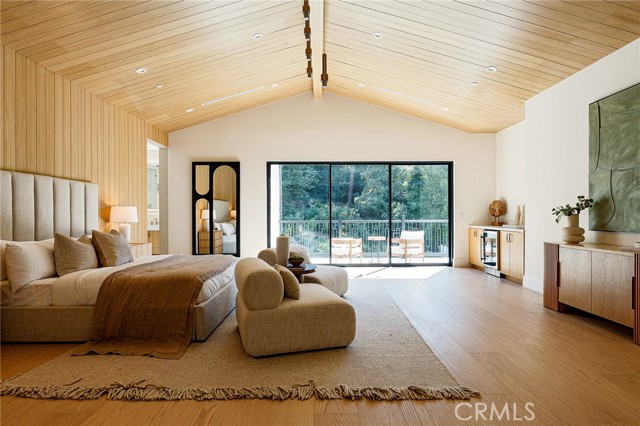
A striking, newly constructed, contemporary residence blending natural stone, warm wood accents, and sophisticated modern design, this exceptional Encino home features six ensuite bedrooms, seven bathrooms, gym, movie-theater, and office, offering an impressive collection of spaces for living, working, wellness, and entertaining. A dramatic entry introduces light oak floors, soaring ceilings, custom millwork, stone accent walls, and an architectural floating staircase overlooking an interior garden. The open-concept main living area is anchored by a spacious family room with extensive built-in cabinetry and expansive walls of glass that create a seamless connection to the backyard. The adjoining chef s kitchen features custom wood cabinetry, professional-style appliances, abundant stone countertops, double center islands, additional seating, and exposed ceiling beams that bring warmth and character to the contemporary interior. A nearby dining area provides an inviting setting for both intimate meals and larger gatherings. The main level includes a private ensuite guest bedroom, dedicated office, screening room, mirrored gym, and powder room. Upstairs, five ensuite bedrooms surround an open central lounge that extends to a covered balcony. The expansive primary retreat is distinguished by a dramatic vaulted, wood-paneled ceiling, sitting area, private balcony, beverage center, two separate boutique-style dressing rooms, and two, separate, spa-inspired bathrooms with dual vanities, freestanding soaking tub, and oversized glass-enclosed shower. Designed as a private resort, the backyard features a large swimming pool and spa with decorative water features, generous lawn and lounge areas, and a basketball half-court. A covered outdoor entertaining pavilion is equipped with a built-in barbecue, sink, refrigeration, television, extensive counter space, and a spacious dining area. Mature hedging and lush hillside landscaping create a peaceful and private setting for year-round recreation and entertaining. A three-car garage, geometric driveway, extensive custom cabinetry, multiple balconies, and thoughtfully integrated indoor-outdoor living complete this beautifully executed Encino residence.

$53,191/mo

Est. mortgage payment based on a $7,995,000 home price.

All estimates are provided by Luxury Presence for informational purposes only. Actual amounts may vary.

Additional information

MLS® ID
SR26167638MR

Interior Features

Bedrooms
7
Bathrooms
8
Cooling
Yes
Heating
Yes
Basement
No

Exterior Features

Lot Size
0.41 Acres

Other Property Details

Garage
Yes
View
Yes
Pool
Yes

Listed by Dennis Chernov with Equity Union
Listing Contact: 818-432-1524 

Based on information from The MLSTM / Combined LA/Westside Multiple Listing Service, Inc. IDX information is provided exclusively for consumers' personal, non-commercial use, it may not be used for any purpose other than to identify prospective properties consumers may be interested in purchasing. All information is deemed reliable but not guaranteed and should be independently reviewed and verified. Property locations as displayed on any map are best approximations only and exact locations should be independently verified. All properties are subject to prior sale, change or withdrawal, and may or may not be listed by the office/agent presenting the information. Neither listing broker(s) nor Chris Pickett shall be responsible for any typographical errors, misinformation, misprints and shall be held totally harmless. 

©2026 Combined L.A./Westside MLS. All rights reserved.

Data last updated 9/18/2026

.     

Powered by Luxury Presence
