Property photo 1
Property photo 2
Property photo 3
Property photo 4
Property photo 5
6 Beds
7 Baths
7,520 sqft

$6,299,000

4530 Libbit Ave, Encino CA, 91436

Price per sqft$837.63
Built in2017
Property size7,520 sqft
Property typeResidential

Overview

Active

Listed Jul 23, 2026

Updated 32h ago

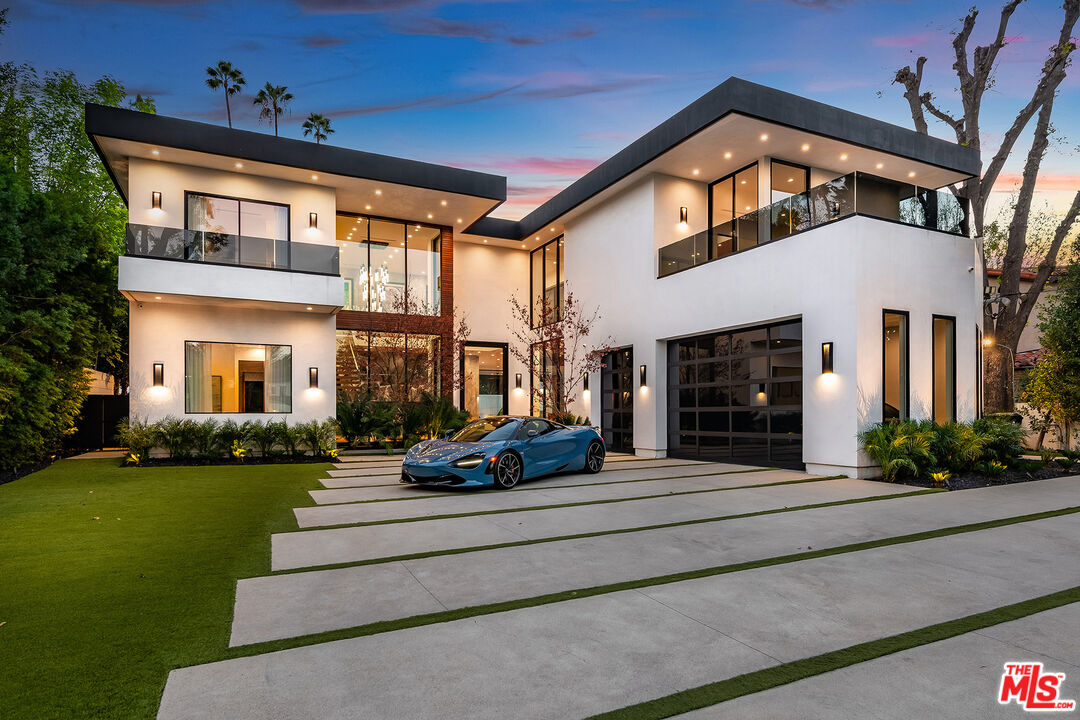
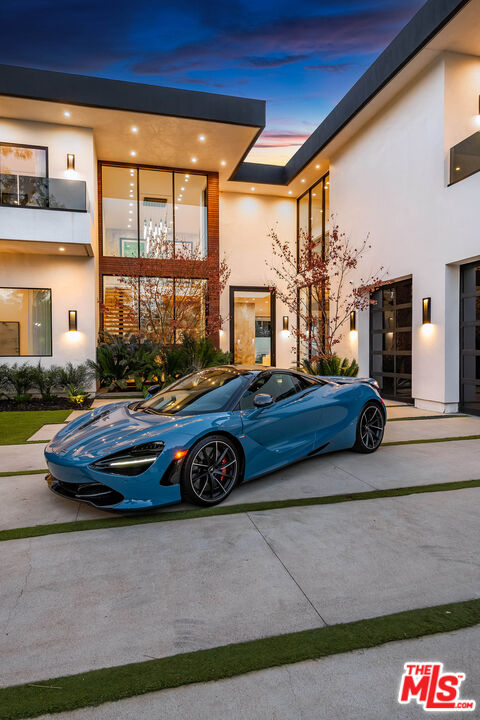
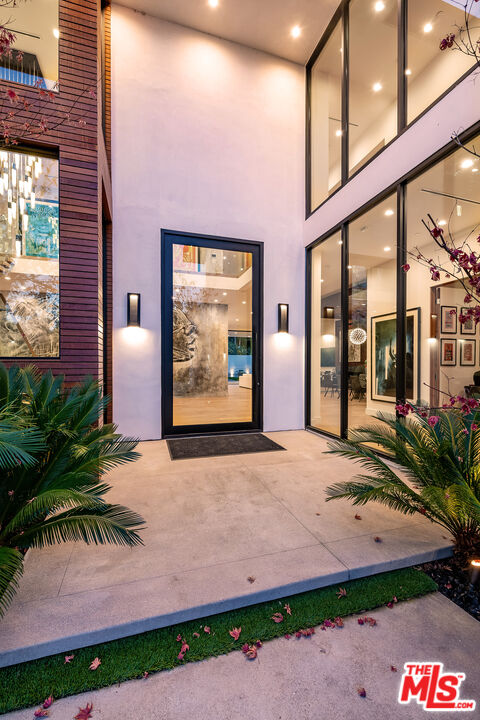
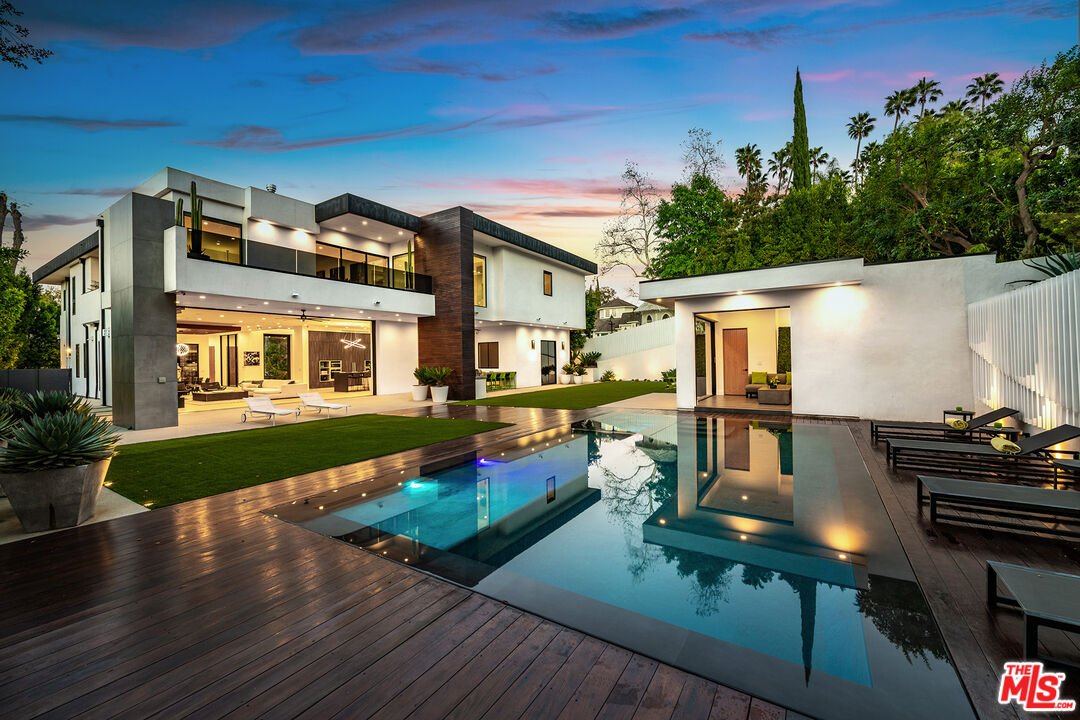
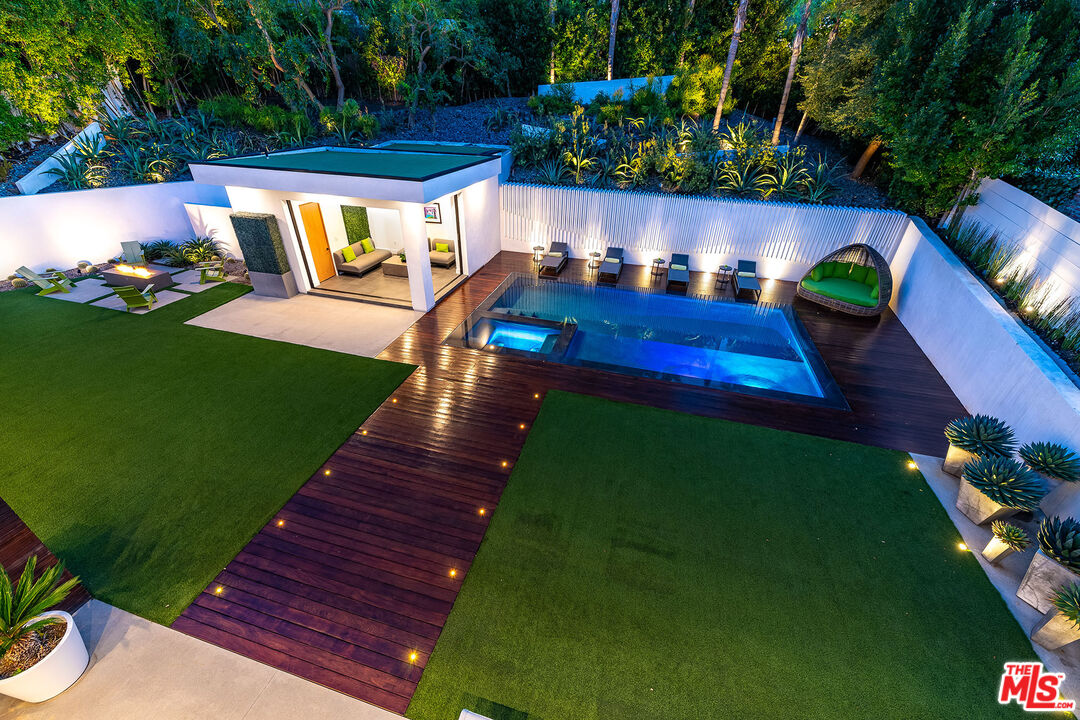
A truly irreplaceable estate, 4530 Libbit Avenue is a masterclass in art, architecture, and elevated living, set behind gates on a sprawling 20,000 square foot private lot south of the Boulevard. Encompassing 7520sqft square feet of refined interiors, this one of a kind residence offers six bedrooms plus a dedicated office and seven bathrooms, curated for those who demand rarity, scale, and distinction. From the moment you arrive, the home announces itself with a dramatic grand glass front door and soaring ceilings that flood the space with natural light. The formal dining room is equally unforgettable, framed by expansive windows showcasing a striking mural by renowned street artist Jules Muck, seamlessly blending fine art with everyday living.Wide plank white oak floors flow through an open, airy layout designed for both grand entertaining and intimate living. The gourmet kitchen is a showpiece, featuring Miele appliances, dual ovens, a walk in pantry, espresso and coffee bar, abundant custom storage, and an oversized island with generous seating, all overlooking the backyard through a large picture window that brings the outdoors in. Designed for modern luxury living, the home also offers a private movie theater, expansive patios, and effortless indoor outdoor flow throughout. The primary suite is a sanctuary of its own, complete with a dual sided fireplace opening to a private patio overlooking the grounds, a massive custom closet, and a spa caliber bath unlike any other, featuring a large round soaking tub, separate his and her water closets, an all glass oversized shower, and a private sauna. The resort style backyard is an entertainer's dream, offering a waterfall pool and spa, fire pit lounge, large cabana, outdoor kitchen with built in table, fireplace, and lush mature landscaping that creates a true sense of seclusion and tranquility. Additional highlights include a three car garage, expansive gated driveway accommodating multiple vehicles, and a Control4 smart home system with 17 security cameras for advanced comfort and peace of mind. Ideally located close to premier shops and restaurants and within the coveted Lanai Road Elementary School district, this is a rare opportunity to own an architectural and artistic statement in one of Encino's most desirable enclaves. This is not just a home, it is a destination, a gallery, and a lifestyle, all in one.

$41,907/mo

Est. mortgage payment based on a $6,299,000 home price.

All estimates are provided by Luxury Presence for informational purposes only. Actual amounts may vary.

Additional information

MLS® ID
26862733

Interior Features

Bedrooms
6
Bathrooms
7
Fireplace
Yes
Cooling
Yes
Heating
Yes
Basement
No

Exterior Features

Lot Size
0.47 Acres

Other Property Details

Garage
Yes
View
Yes
Pool
Yes

Listed by Michael Bergin with Compass
Listing Contact: 310-600-0715 

Based on information from The MLSTM / Combined LA/Westside Multiple Listing Service, Inc. IDX information is provided exclusively for consumers' personal, non-commercial use, it may not be used for any purpose other than to identify prospective properties consumers may be interested in purchasing. All information is deemed reliable but not guaranteed and should be independently reviewed and verified. Property locations as displayed on any map are best approximations only and exact locations should be independently verified. All properties are subject to prior sale, change or withdrawal, and may or may not be listed by the office/agent presenting the information. Neither listing broker(s) nor Chris Pickett shall be responsible for any typographical errors, misinformation, misprints and shall be held totally harmless. 

©2026 Combined L.A./Westside MLS. All rights reserved.

Data last updated 9/19/2026

.     

Powered by Luxury Presence
