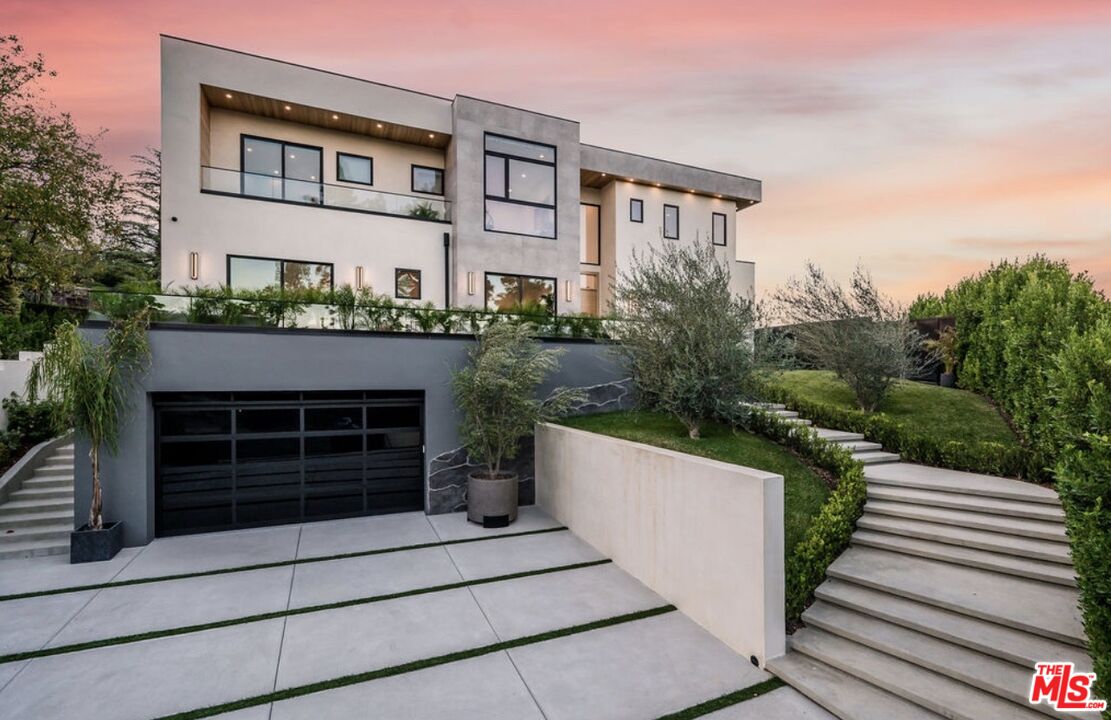
Property photo 1
Property photo 2
Property photo 3
Property photo 4
Property photo 5
7 Beds
11 Baths
10,902 sqft

$11,900,000

3951 Royal Oak Pl, Encino CA, 91436

Price per sqft$1,091.54
Built in2019
Property size10,902 sqft
Property typeResidential

Overview

Active

Listed Jul 6, 2026

Updated 6h ago

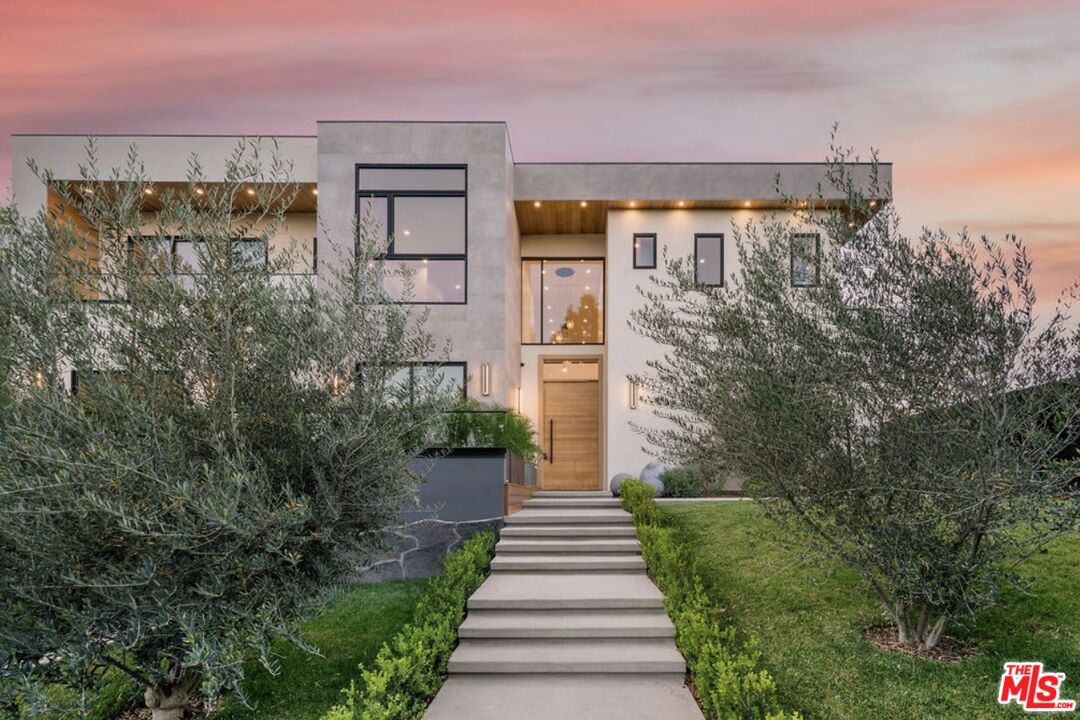
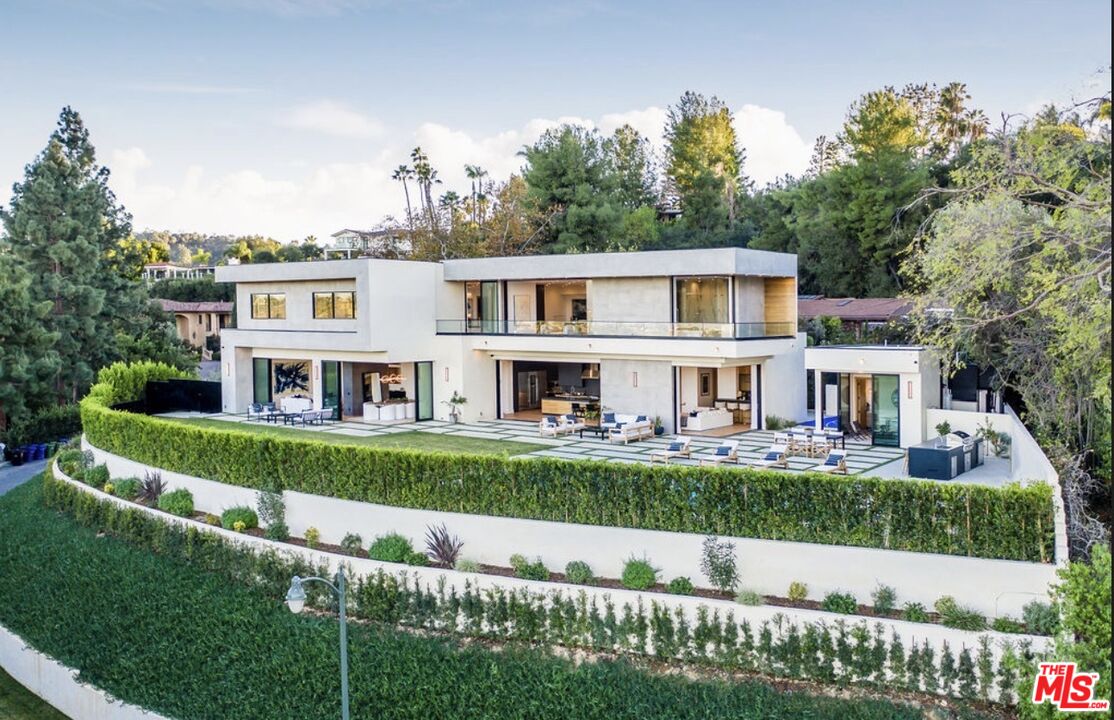
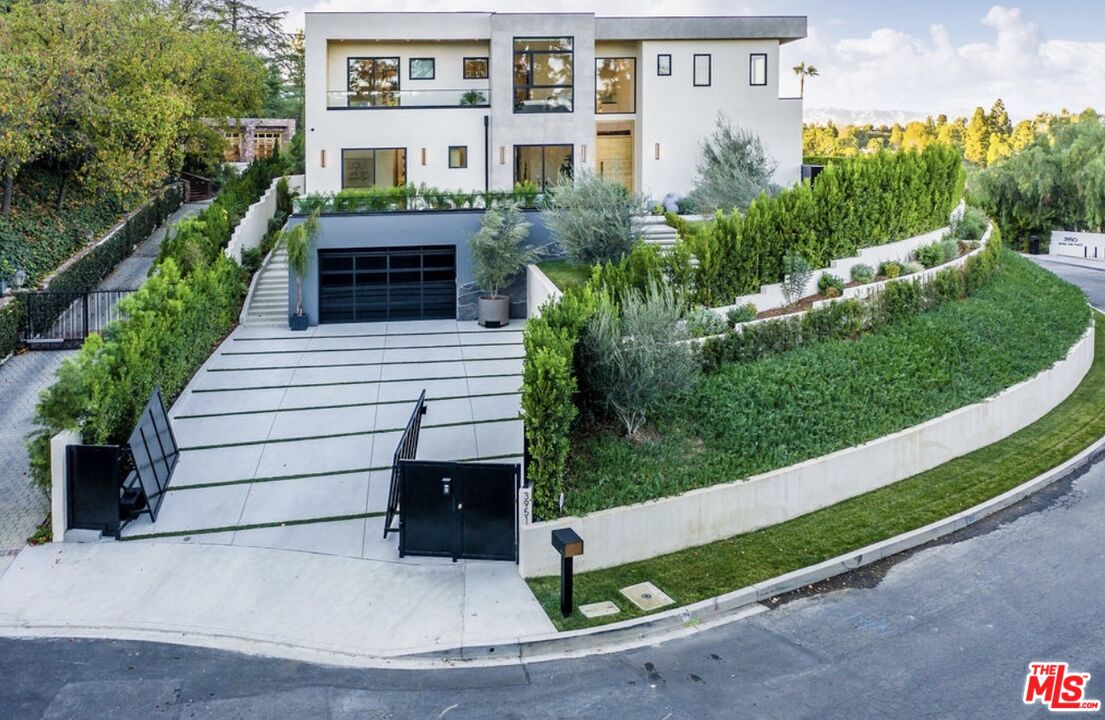
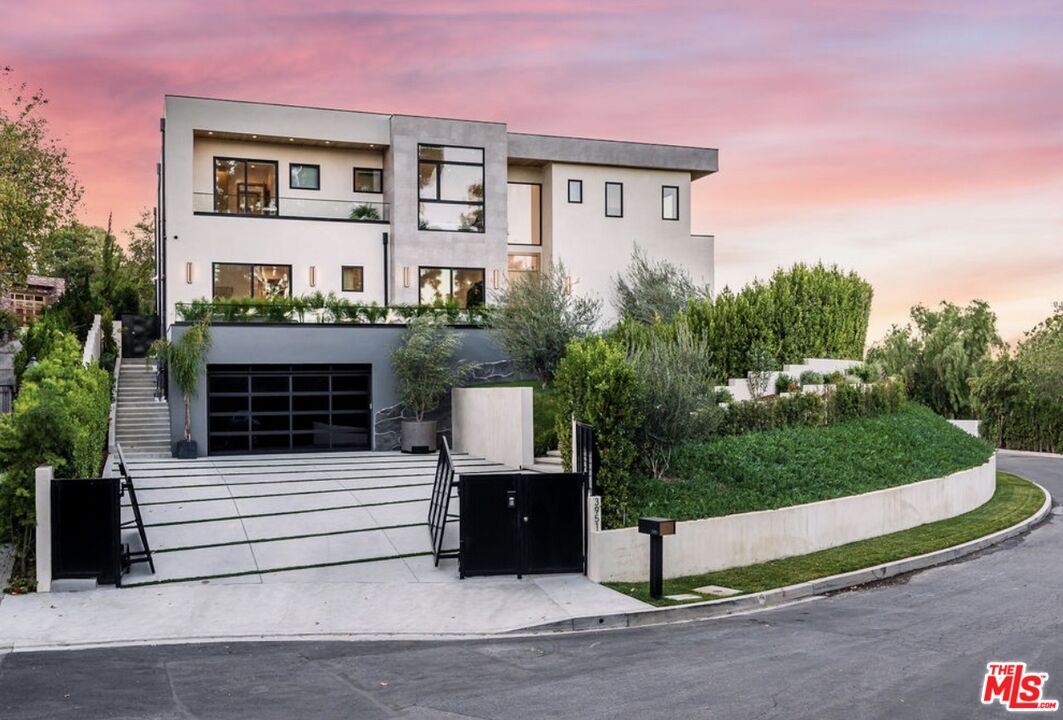
Introducing a remarkable contemporary estate in Encino's prestigious Royal Oaks enclave, where exceptional design, privacy, and panoramic views come together in a truly one-of-a-kind 7 bedroom, 11 bathroom residence. Custom-built with a sophisticated warm-modern aesthetic, this architectural showcase features exquisite finishes throughout, expansive outdoor spaces, and a sprawling flat yard designed for both relaxation and entertaining. Privately situated at the end of a tranquil cul-de-sac and elevated well above the street, the property is secluded behind gates and mature landscaping, creating an atmosphere of serenity and exclusivity. Seamlessly blending indoor and outdoor living, the estate offers an unparalleled lifestyle experience with breathtaking vistas as the backdrop. Entertainment abounds with a spectacular state-of-the-art media room for unforgettable movie nights, a private sports court for recreation, and a resort-style pool area perfect for lounging while taking in the peaceful surroundings. At the heart of the home, the stunning chef's kitchen is thoughtfully designed to inspire culinary excellence and effortless gatherings. Automobile enthusiasts will appreciate the approximately 2,000-square-foot garage, providing ample space for a prized vehicle collection. Additional amenities include a private elevator, dramatic indoor atrium, pool house, fitness studio, expansive home office, secondary prep kitchen, laundry rooms on both levels, and walls of glass that fill the home with abundant natural light. A rare offering that embodies elevated luxury living in one of Encino's most sought-after neighborhoods.

$79,171/mo

Est. mortgage payment based on a $11,900,000 home price.

All estimates are provided by Luxury Presence for informational purposes only. Actual amounts may vary.

Additional information

MLS® ID
26852577

Interior Features

Bedrooms
7
Bathrooms
11
Fireplace
Yes
Cooling
Yes
Heating
Yes
Basement
No

Exterior Features

Lot Size
0.53 Acres

Other Property Details

Garage
Yes
View
Yes
Pool
Yes

Listed by Nina Moshkovich with GNZ Inc.
Listing Contact: 310-570-1024 

Based on information from The MLSTM / Combined LA/Westside Multiple Listing Service, Inc. IDX information is provided exclusively for consumers' personal, non-commercial use, it may not be used for any purpose other than to identify prospective properties consumers may be interested in purchasing. All information is deemed reliable but not guaranteed and should be independently reviewed and verified. Property locations as displayed on any map are best approximations only and exact locations should be independently verified. All properties are subject to prior sale, change or withdrawal, and may or may not be listed by the office/agent presenting the information. Neither listing broker(s) nor Chris Pickett shall be responsible for any typographical errors, misinformation, misprints and shall be held totally harmless. 

©2026 Combined L.A./Westside MLS. All rights reserved.

Data last updated 9/19/2026

.     

Powered by Luxury Presence
