Property photo 1
5 Beds
7 Baths
6,407 sqft

$6,795,000

16101 Royal Mount Dr, Encino CA, 91436

Price per sqft$1,060.56
Built in2018
Property size6,407 sqft
Property typeResidential

Overview

Active

Listed Jan 12, 2026

Updated Aug 15

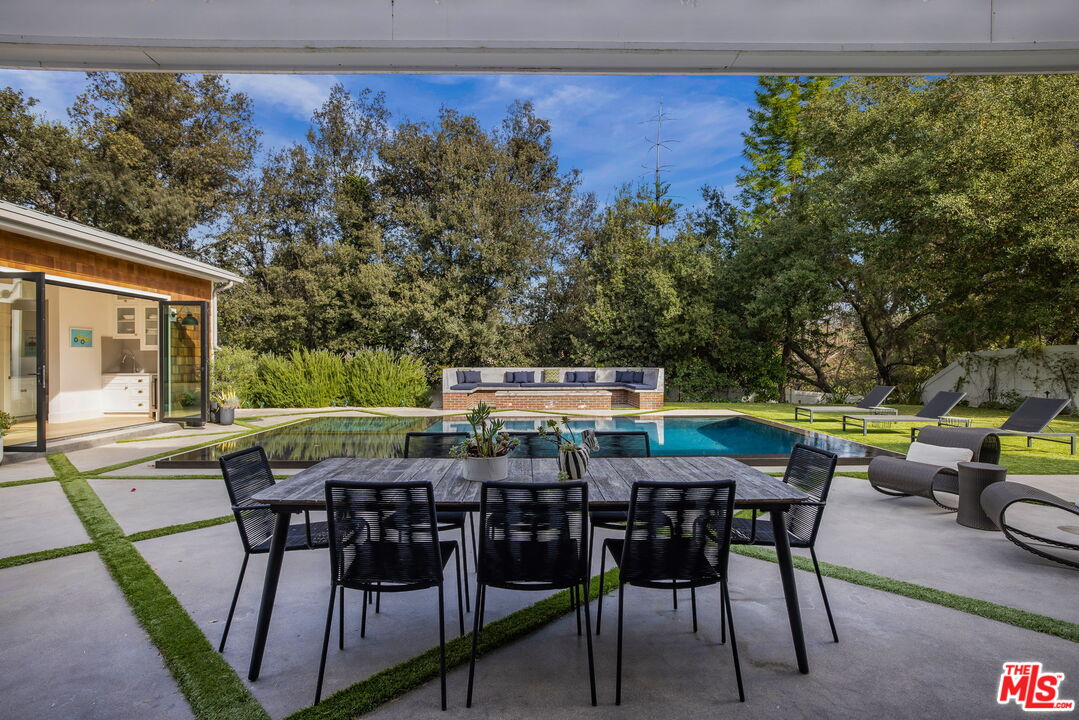
Set at the end of a quiet cul-de-sac on a coveted corner lot in Royal Oaks, this expansive newer-construction residence offers a rare combination of scale, privacy, and thoughtful design in one of Encino's most sought-after neighborhoods. From the moment you enter, the home feels open, elevated, and effortlessly livable. Soaring cathedral-height ceilings with exposed beams, oversized proportions, and abundant natural light define the main living spaces. Designed for both entertaining and everyday living, the two-level floor plan flows seamlessly from formal living and dining rooms into a generous great room with fireplace and sliding pocket glass doors that open to the backyard. The show-stopping chef's kitchen anchors the home with two substantial islands, a walk-in pantry, premium appliances, cozy eating area and ample space to gather with ease. Every living space feels intentionally oversized, including a dedicated home theater, library or study, private office, and a striking walk-in wine cellar. All five bedrooms are en suite, with three spacious secondary suites upstairseach offering walk-in closets and access to upper-level balconies. The primary suite is a true retreat, complete with a sitting room or office, a dramatic two-sided fireplace, and a spa-inspired bath finished in Carrera marble. Outdoors, the property transforms into a private, resort-style setting featuring an oversized turf lawn, expansive patio, fire pit, built-in BBQ, pool house, and a heated infinity-edge pool and spa ideal for year-round enjoyment. Additional highlights include dual-zone HVAC, security and alarm systems, and a three-car garage with glass doors. Ideally located within the Lanai Road Elementary School District and moments from studios, dining, shopping, canyon roads, and major freeways, this home delivers refined Encino living at an exceptional scale.

$45,207/mo

Est. mortgage payment based on a $6,795,000 home price.

All estimates are provided by Luxury Presence for informational purposes only. Actual amounts may vary.

Additional information

MLS® ID
26636253

Interior Features

Bedrooms
5
Bathrooms
7
Fireplace
Yes
Cooling
Yes
Heating
Yes
Basement
No

Exterior Features

Lot Size
0.41 Acres

Other Property Details

Garage
Yes
Pool
Yes

Listed by Therese Hyde with Compass
Listing Contact: 4242570683 

Based on information from The MLSTM / Combined LA/Westside Multiple Listing Service, Inc. IDX information is provided exclusively for consumers' personal, non-commercial use, it may not be used for any purpose other than to identify prospective properties consumers may be interested in purchasing. All information is deemed reliable but not guaranteed and should be independently reviewed and verified. Property locations as displayed on any map are best approximations only and exact locations should be independently verified. All properties are subject to prior sale, change or withdrawal, and may or may not be listed by the office/agent presenting the information. Neither listing broker(s) nor Chris Pickett shall be responsible for any typographical errors, misinformation, misprints and shall be held totally harmless. 

©2026 Combined L.A./Westside MLS. All rights reserved.

Data last updated 8/15/2026

.     

Powered by Luxury Presence
