9988 Liebe Dr, Beverly Hills, CA 90210
9988 Liebe Dr
9988 Liebe Dr
9988 Liebe Dr, Beverly Hills, CA

$14,500,000

HIGHLIGHTS
  • 6 Beds
  • 2 Full Baths
  • 2 Half Baths
  • 4 3/4 Baths
  • 1.47 Acres Lot
  • 7,866 Sq.Ft. Living
  • 1965 Year Built
  • For Sale Status
  • 26841813 MLS® ID
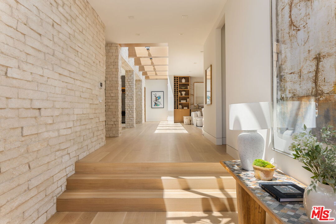
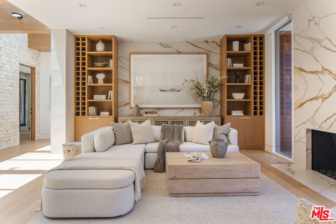
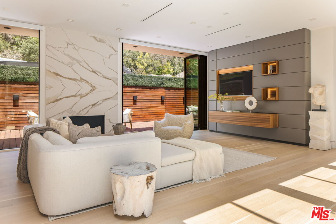
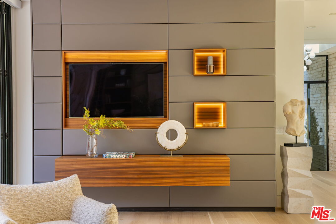
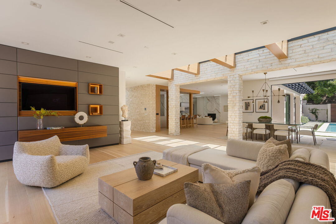
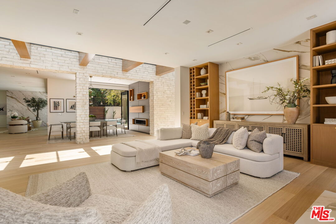
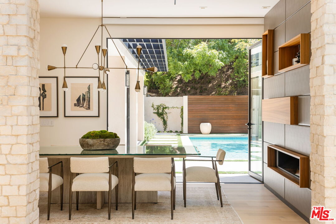
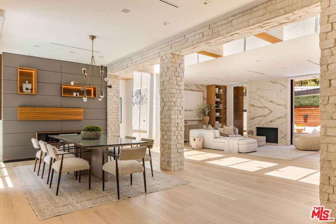
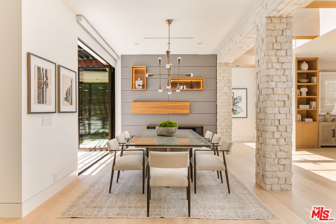
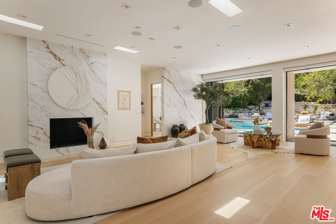
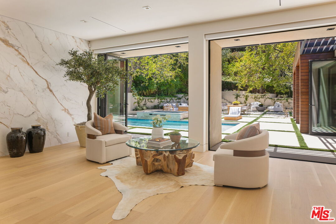
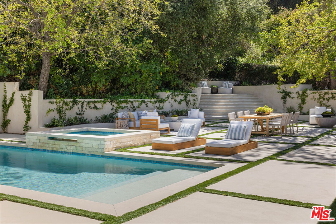
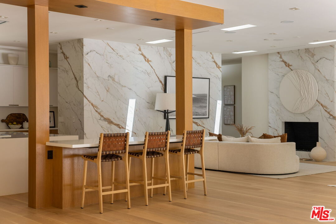
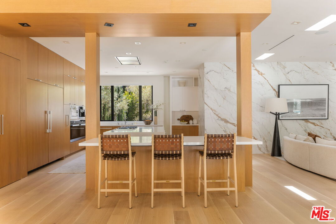
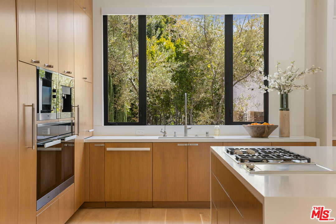
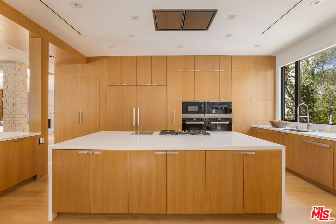
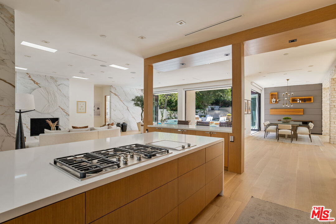
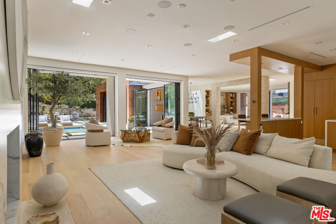
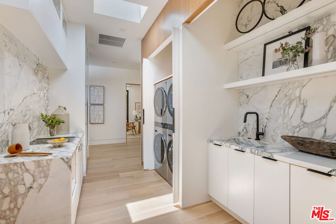
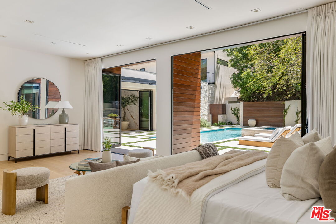
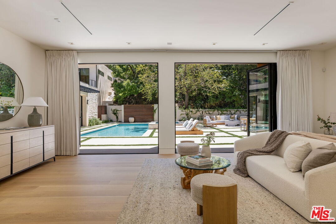
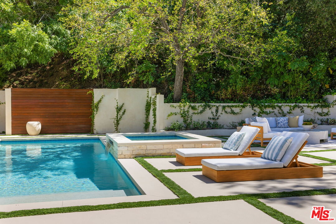
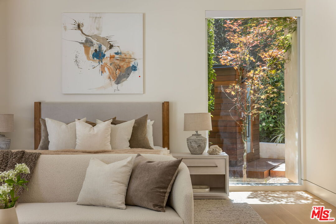
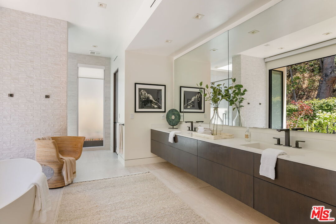
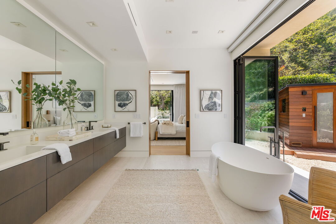
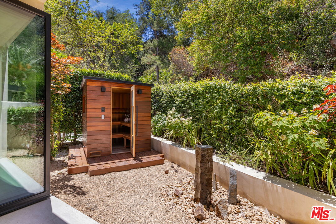
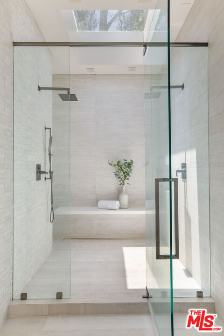
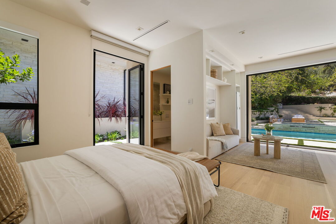
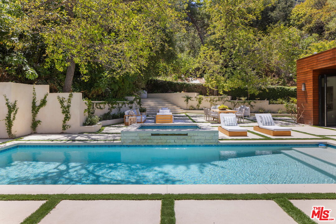
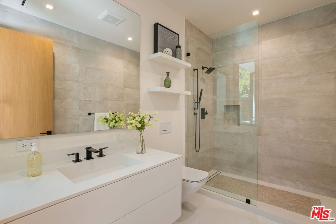
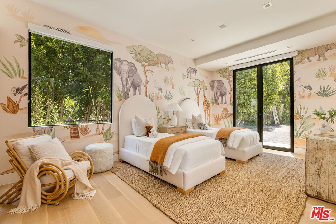
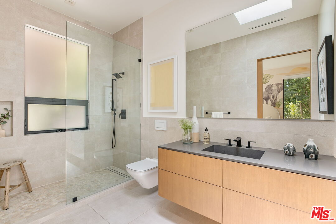
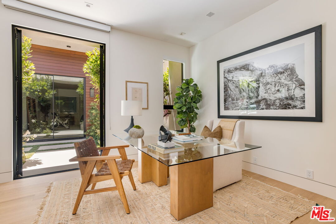
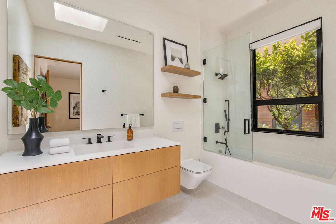
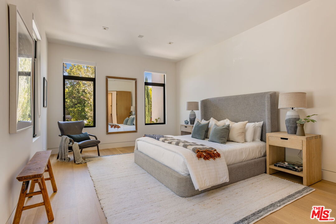
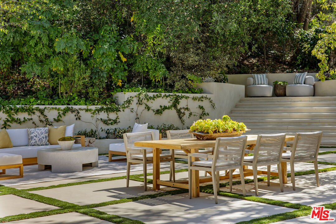
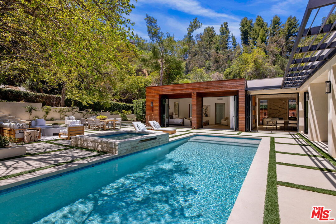
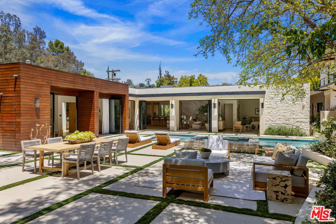
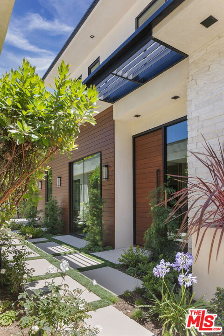
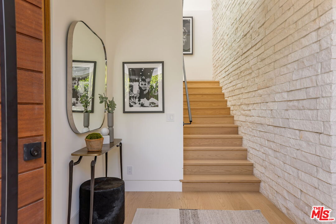
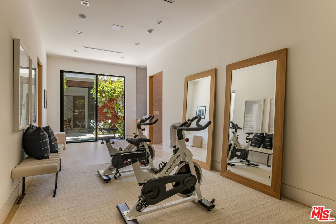
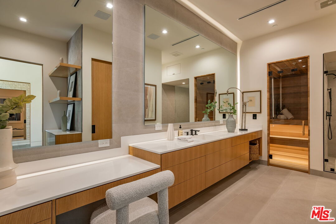
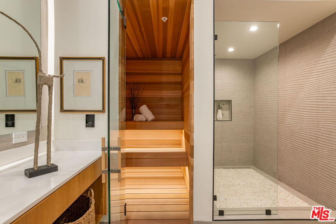
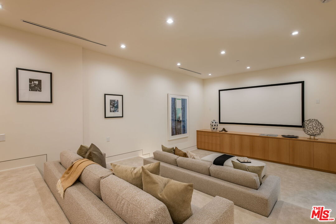
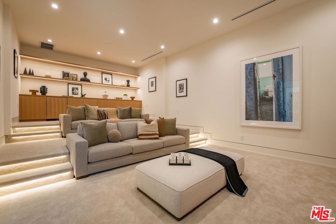
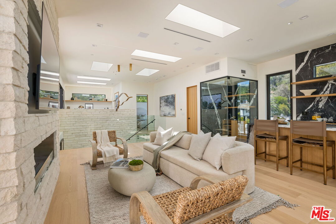
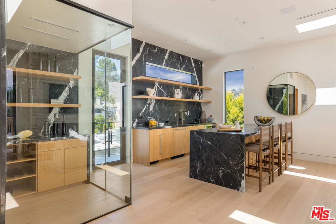
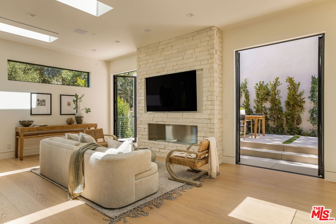
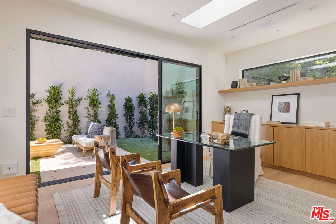
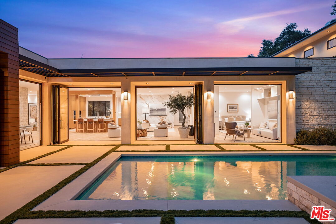
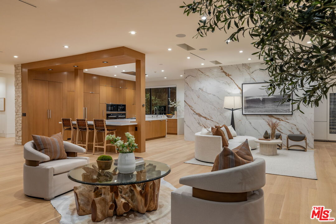
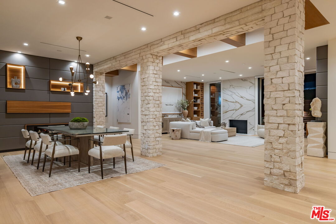
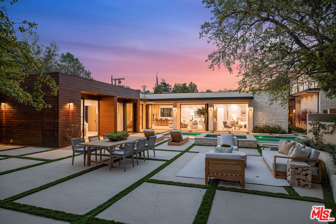
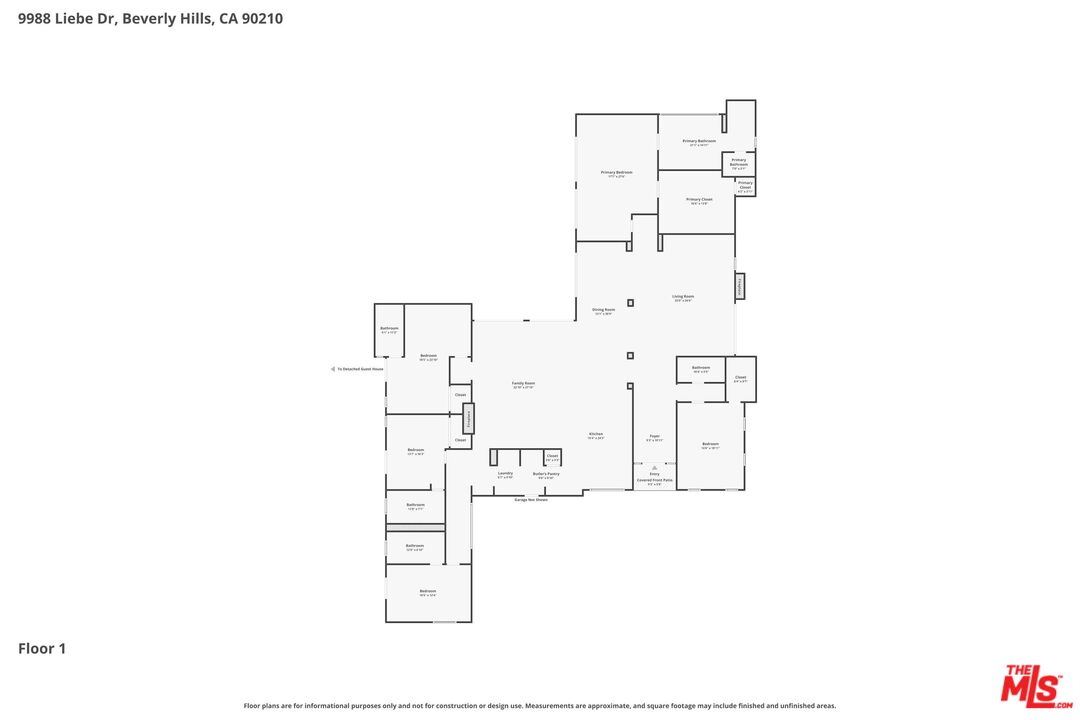
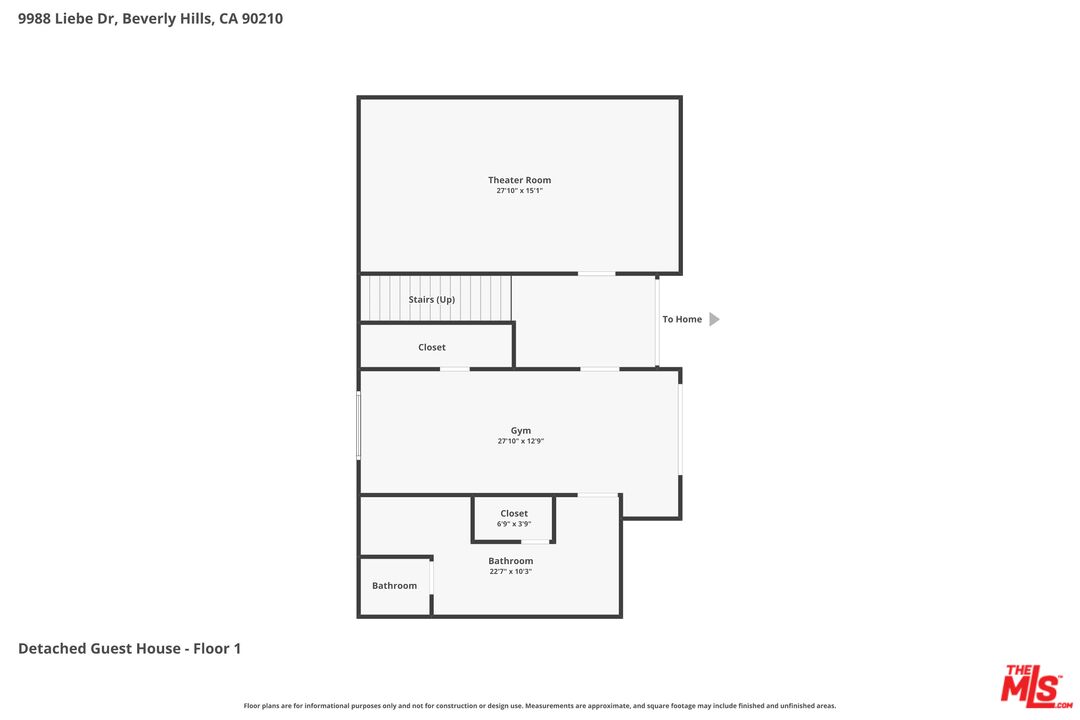
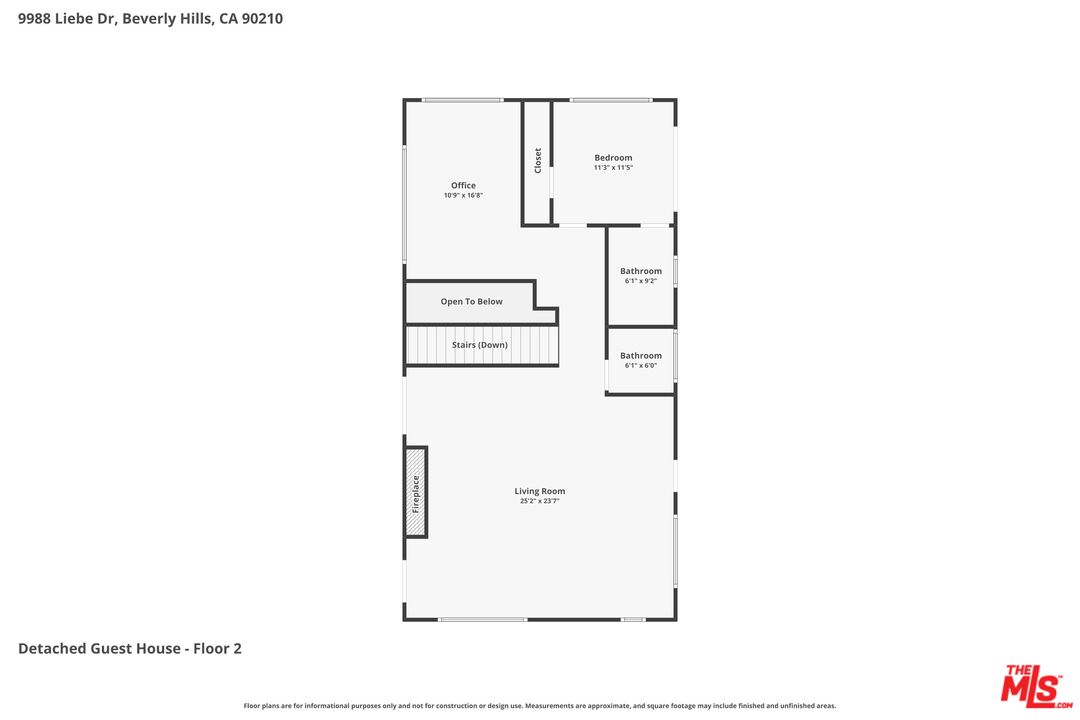
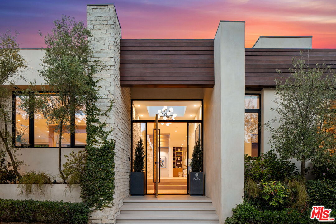
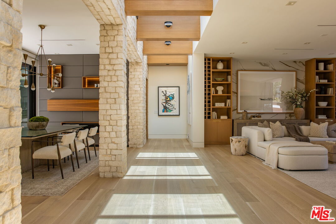
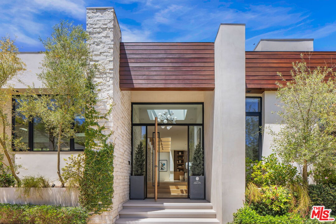
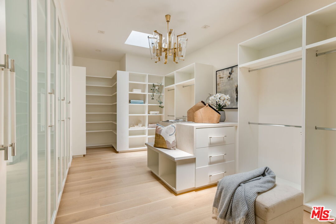
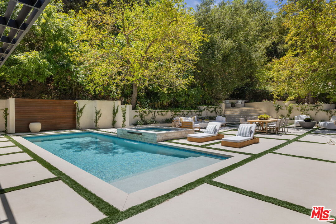
Two residences. One extraordinary architectural vision. Tucked away on a secluded cul-de-sac in Beverly Hills Post Office, this exceptional compound combines award-winning contemporary architecture, remarkable privacy, and resort-inspired living beneath a canopy of majestic heritage oaks. Designed and constructed by acclaimed EYU Construction, the single-story main residence received the prestigious 2019 AIA Design Award for its harmonious integration of architecture and nature. Limestone walls, wide-plank oak flooring, soaring timber beams, and dramatic skylights evoke the understated sophistication of a Mediterranean retreat. The five-bedroom, five-bath residence features two luxurious primary suites with direct pool access, a spectacular chef's kitchen with dual islands, Miele appliances, and a separate prep kitchen, complemented by bespoke Eggersmann cabinetry and refined designer finishes. Just steps away, a newly constructed companion residence serves as a striking architectural counterpart, seamlessly extending the main home's design, materials, and craftsmanship. This exceptional retreat features a private theater, wellness studio, spa bath, dry sauna, designer kitchen, climate-controlled wine room, office/den, ensuite guest suite, and secluded outdoor terrace. Together, the residences create a cohesive estate offering extraordinary versatility for entertaining, extended family, and sophisticated everyday living. Moments from Rodeo Drive, The Beverly Hills Hotel, and Beverly Hills' celebrated dining and shopping, this rare architectural compound offers the tranquility of a private sanctuary with the convenience of an exceptional location.
Show MoreShow Less

FEATURES & AMENITIES

Interior

  • Total Bedrooms6
  • Total Bathrooms8
  • Full Bathrooms2
  • Three Quarter Bathrooms4
  • Half Bathrooms2
  • Laundry roomInside
  • FlooringEngineered Hardwood, Carpet, Porcelain
  • FireplaceFamily Room, Living Room, Guest House
  • APPLIANCESAlarm System, Dishwasher, Dryer, Freezer, Garbage Disposal, Microwave, Range/Oven, Refrigerator, Solar Panels, Washer
  • other interior FeaturesTurnkey

Area & Lot

  • Status For Sale
  • Living Area7,866 Sq.Ft.
  • Lot Area1.47 Acres
  • MLS® ID26841813
  • TypeResidential
  • YEAR BUILT1965
  • Architecture StylesContemporary
  • View DescriptionCanyon, Trees/Woods, Tree Top

Exterior

  • STORIES1
  • Water SourcePublic
  • PoolGunite, In Ground, Private
  • lot featuresYard
  • parkingCovered Parking, Direct Entrance, Garage - 3 Car, Garage Is Attached
  • HEAT TYPECentral
  • AIR CONDITIONINGAir Conditioning, Central, Multi/Zone
  • sewerIn Street

Financial

  • Sales Price$14,500,000
  • Zoning LARE40
Chris Pickett

Chris Pickett

License

01475927

image

Schedule a Showing

We would love to show you our beautiful property. Please select your preferred date and time below. An agent will be in touch shortly to confirm your appointment.

Schedule a Showing

We would love to show you our beautiful property. Please select your preferred date and time below. An agent will be in touch shortly to confirm your appointment.

Thank you for your interest in 9988 Liebe Dr, Beverly Hills, CA 90210. We are reviewing your request and will be in touch shortly!

Mortgage Calculator

Estimate your monthly mortgage payment, including the principal and interest, property taxes, and HOA. Adjust the values to generate a more accurate rate.

All estimates are provided for informational purposes only. Actual amounts may vary.
$0,000 Your Payment 20 15 65
$0,000 Your Payment

Connect with Chris

With over $1B in sales across 400+ closed transactions, Chris' market knowledge, industry relationships, negotiation expertise and experience advising the client on price and winning deal structure are best in class.

Contact Chris

Follow Us on Instagram